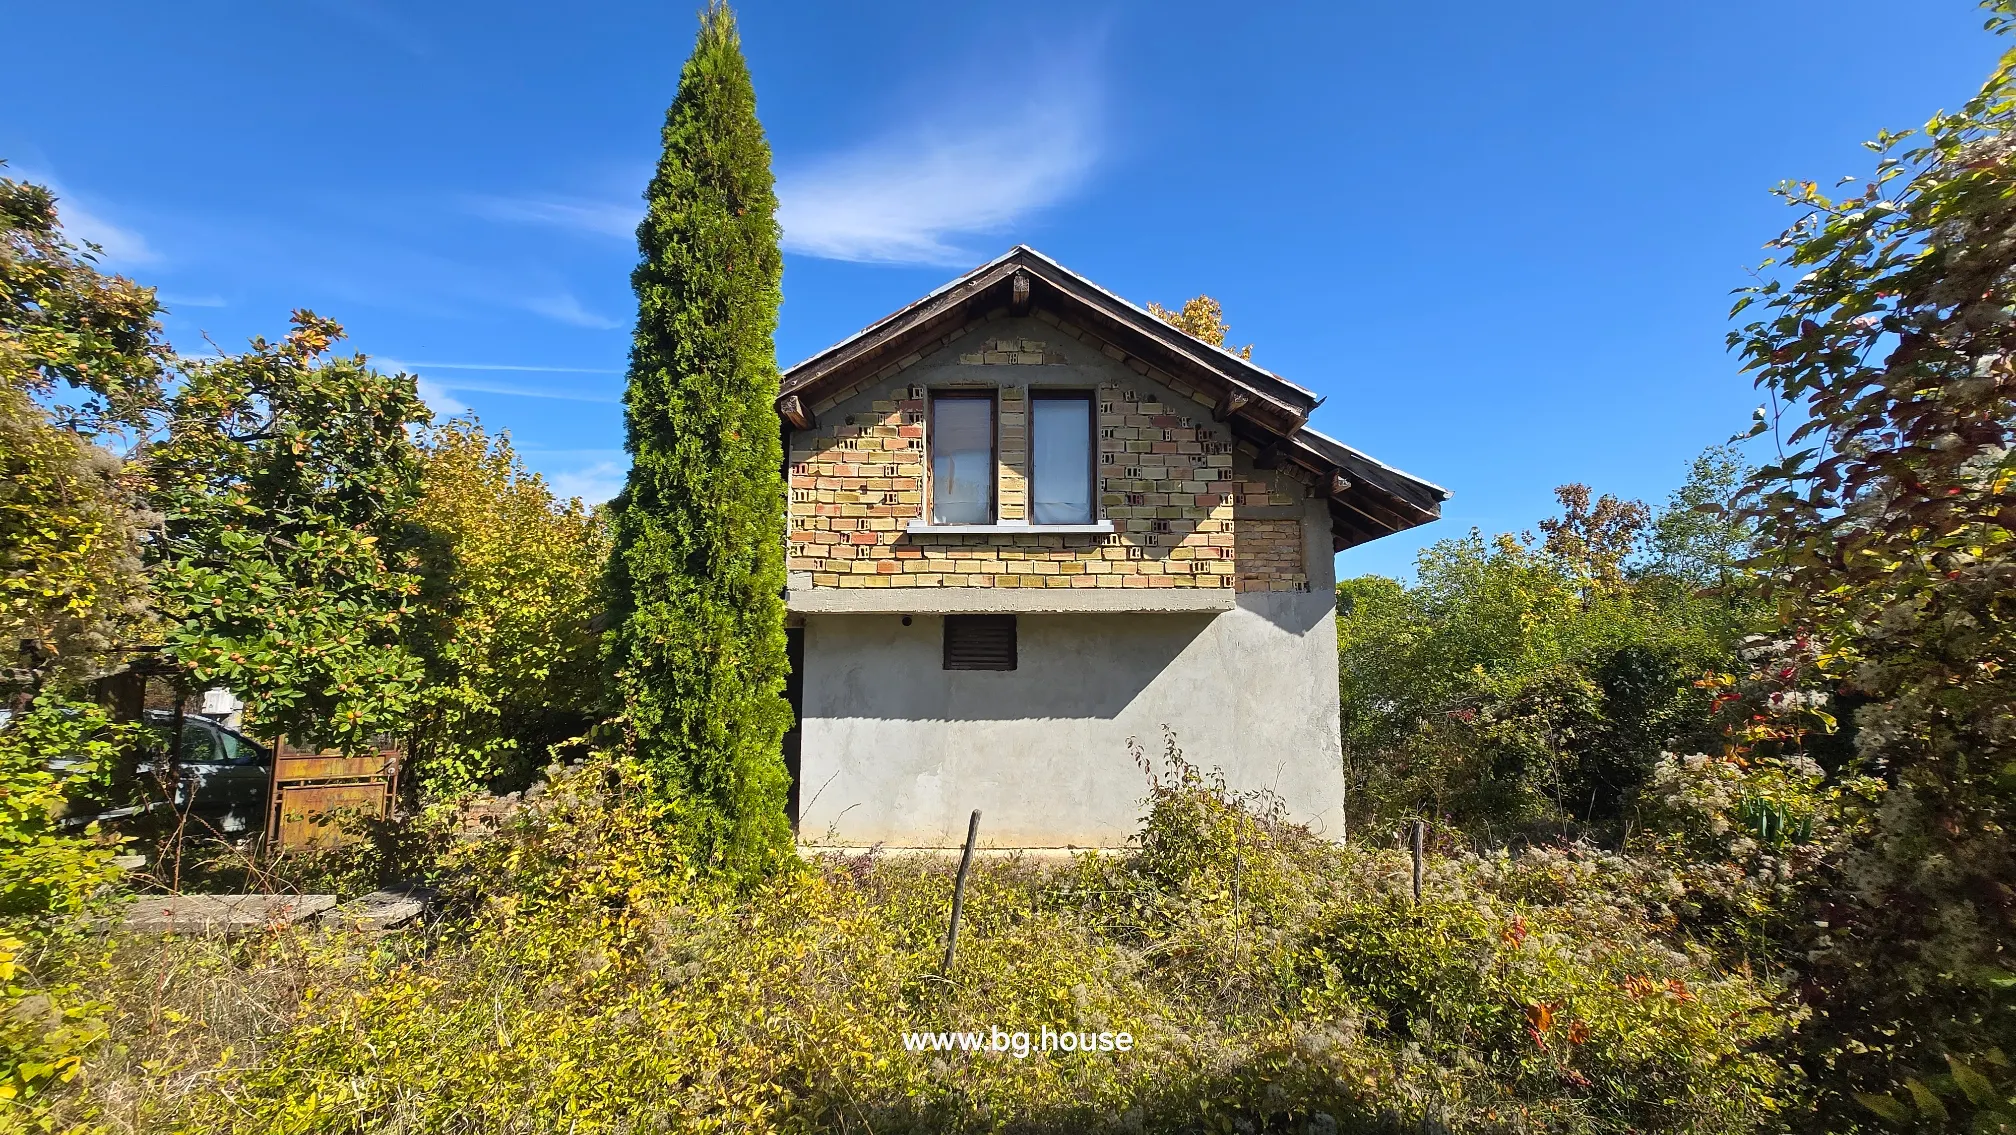
Modern Zvezda Home with Two Balconies
Situated in the tranquil village of Zvezda within the Popovo municipality of the Targovishte region, this modern three-storey house presents a practical and adaptable layout ideal for embracing rural living. The property benefits from solid contemporary construction and internal stairs connecting all floors, enhancing convenience and privacy. Set on a generous 880 m² plot, the home includes two balconies that extend the living space outdoors.
The ground floor comprises a versatile room featuring a fireplace, storage area, and a sink. This space offers potential for various uses such as a sitting room, hobby area, or additional living accommodation, depending on the buyer's needs. The fireplace serves as a natural focal point, while the storage and sink add functional value.
On the second floor, you will find a compact kitchen, a corridor, a bathroom with a toilet, an additional room, and a balcony. The kitchen provides a dedicated area for meal preparation, and the adjoining room can be arranged as a dining or relaxation space. The balcony on this level offers an accessible outdoor retreat, ideal for enjoying morning coffee or quiet moments without descending to the garden.
Read less
The top floor contains two bedrooms, a corridor, and a second balcony. This arrangement clearly separates the sleeping quarters from the living areas below, enhancing privacy. The upper balcony provides a private outdoor space for the bedrooms, suitable for seating or decorative plants.
Externally, the substantial garden offers ample scope for landscaping, gardening, or creating outdoor living areas. Prospective buyers may wish to confirm details regarding water supply and electricity connections, which are stated as available, as well as any local planning restrictions or services.
While the property’s description highlights its solid modern construction and practical layout, interested parties should verify specifics such as the condition of the building, heating systems, insulation, and access routes. A viewing is recommended to fully appreciate the three floors, assess the room configurations, and envisage personal enhancements.
The Zvezda Retreat combines two bedrooms, flexible living spaces, two balconies, and a sizeable garden in a peaceful village setting. Whether seeking a permanent residence or a countryside retreat in Bulgaria, this property offers a compelling opportunity worth exploring. For further information or to arrange a viewing, please contact bg.house.
Location
Zvezda, Targovishte
Approximate area — not the property’s exact position
Property details
- Three-storey house
- Two bedrooms
- One bathroom
- Two balconies
- m² garden
- Water connected
- Electricity connected
- Heating via wood burner
- Gravel road access
- Regulated land with verified documents
- Condition: Habitable
- Furnished: No
- Heating: Wood Burner
- Garage: No
- Outbuildings: No
- Pool: No
- Regulated land: Yes
- Water: connected
- Electricity: connected
- Road access: gravel road